
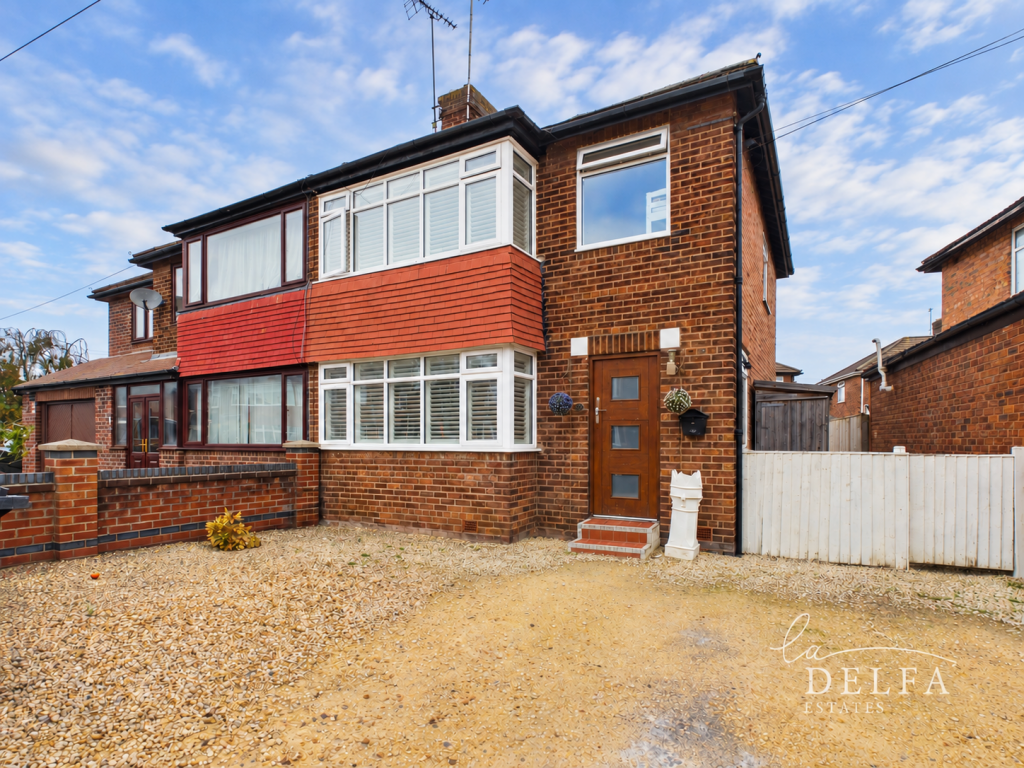
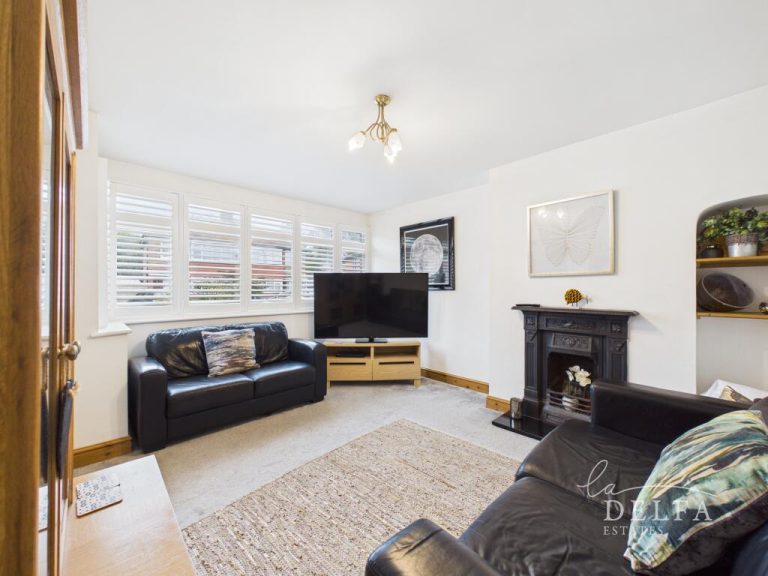
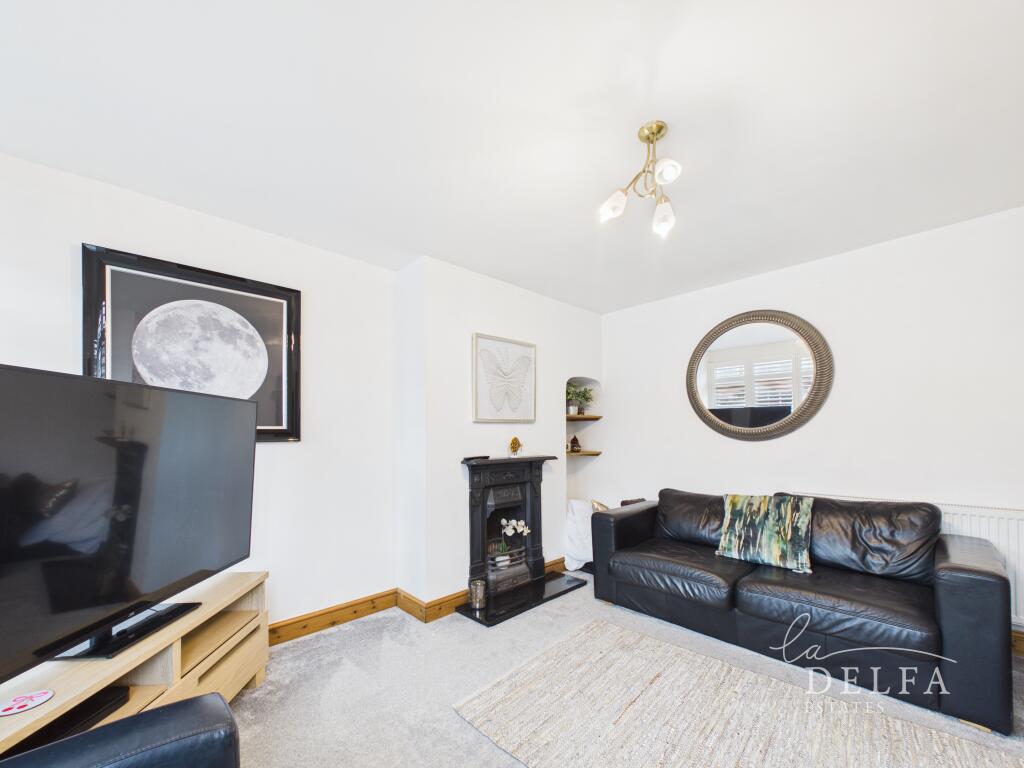
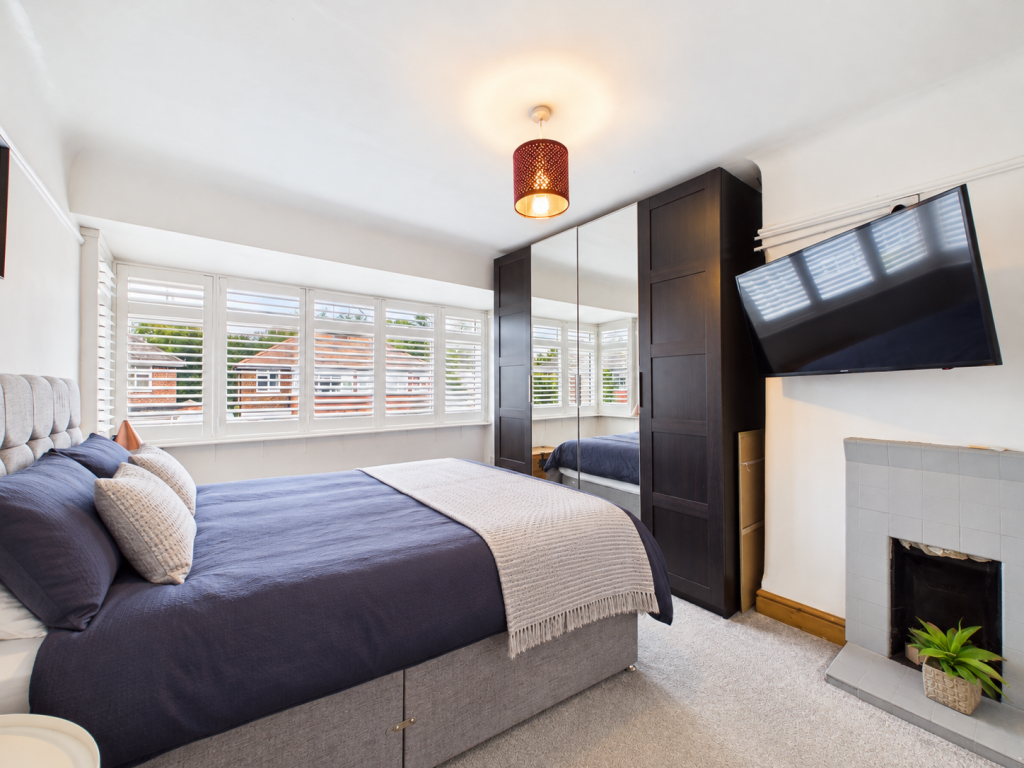
Situated in a quiet residential cul-de-sac, this attractive three-bedroom semi-detached family home offers bright, spacious and versatile accommodation, ideally suited to modern family living. To the front is a large private driveway providing off-street parking for two cars, while modern white fitted shutters throughout give the property a smart, contemporary finish and provide excellent privacy and light control.
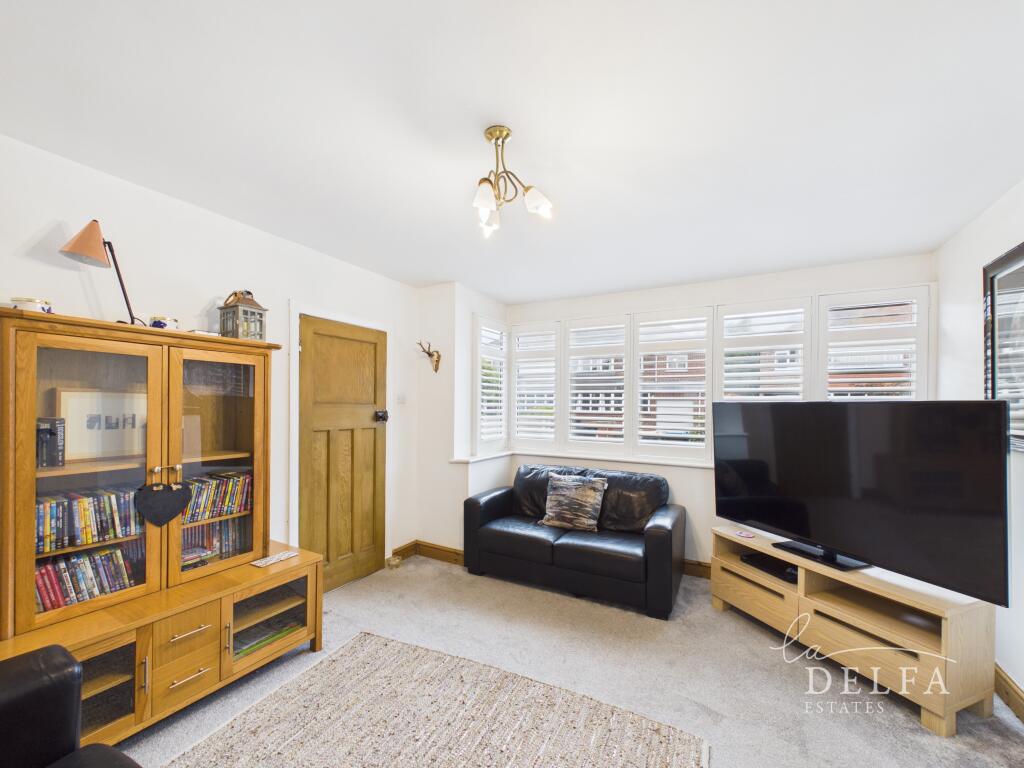
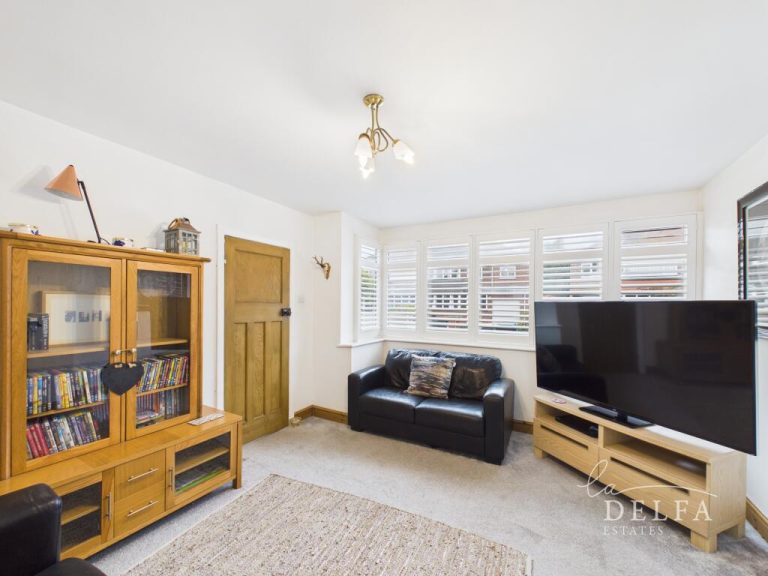
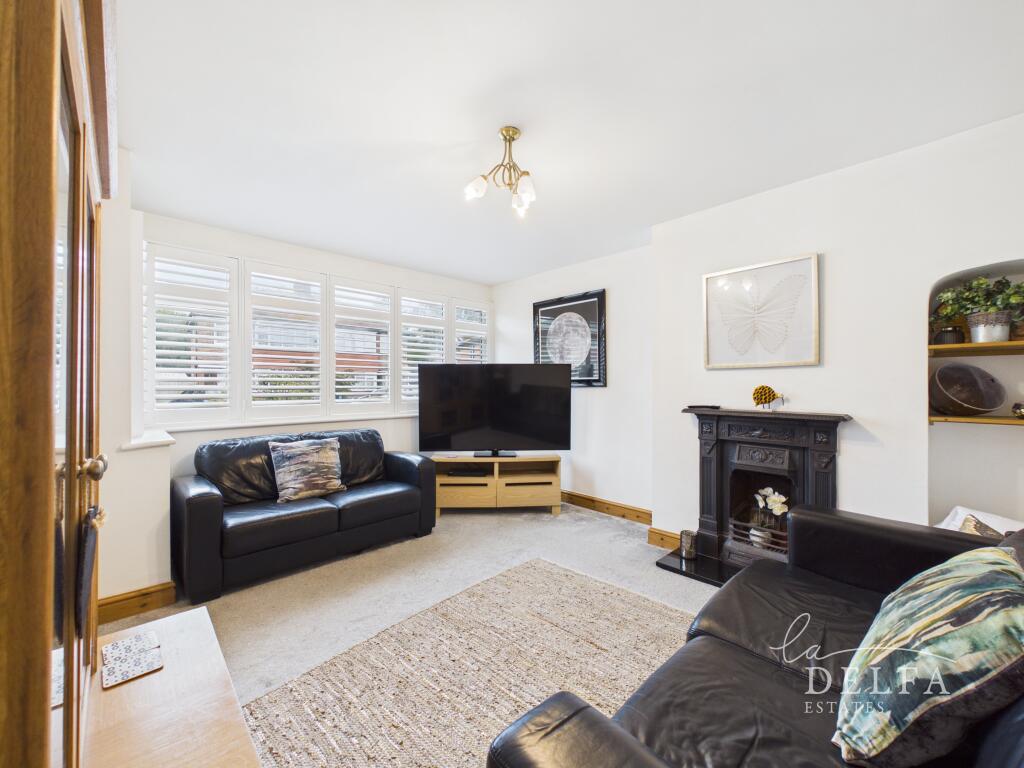
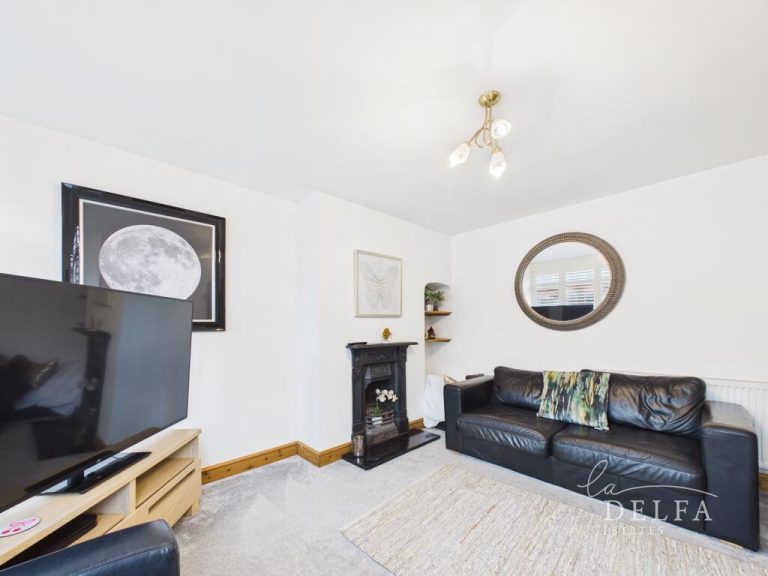
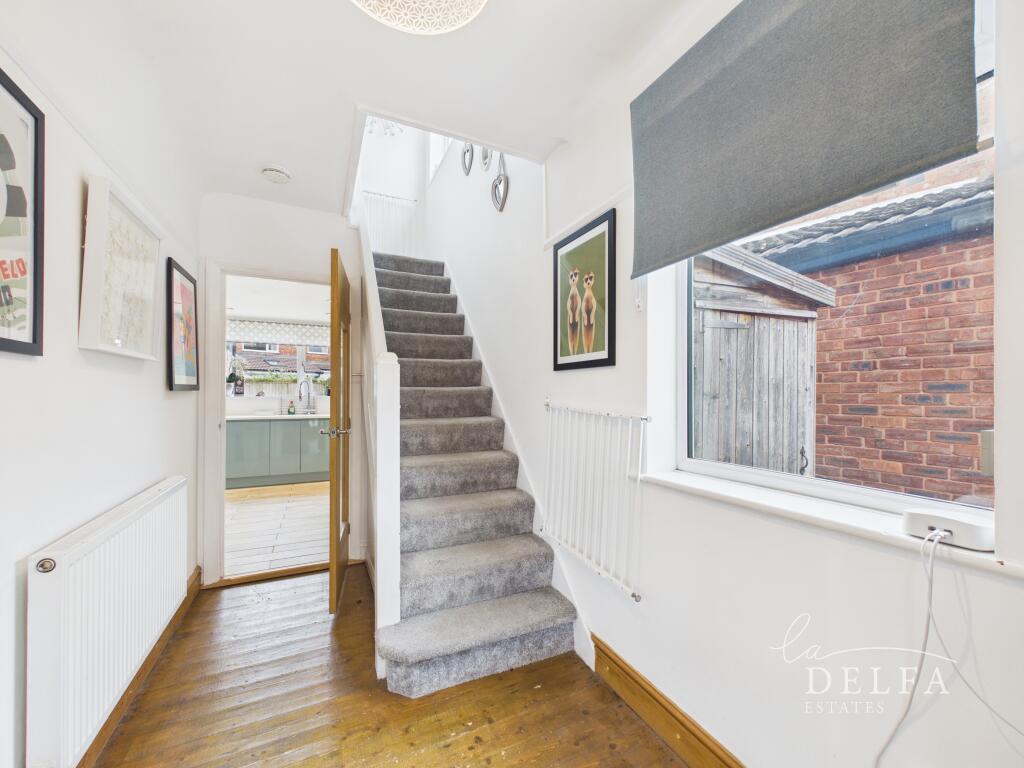
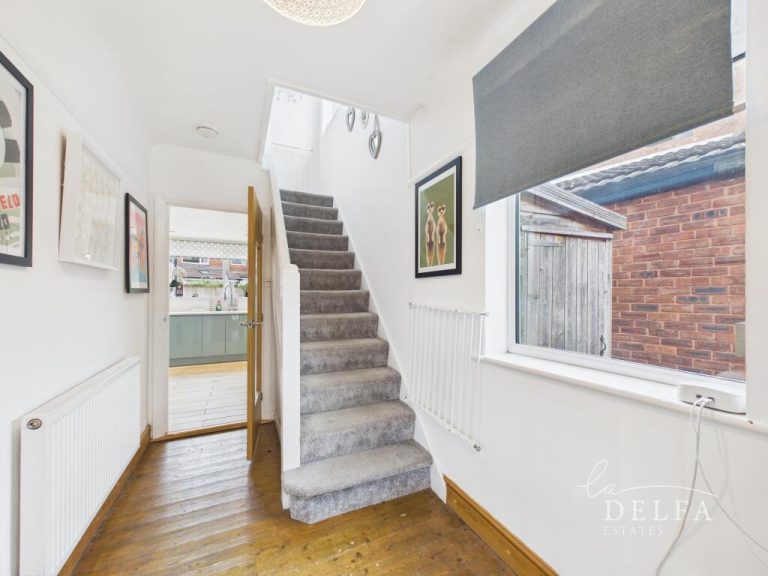
The property opens into a welcoming hallway with wooden flooring and leads through to a generously sized separate living room, providing a comfortable space for relaxing and entertaining.
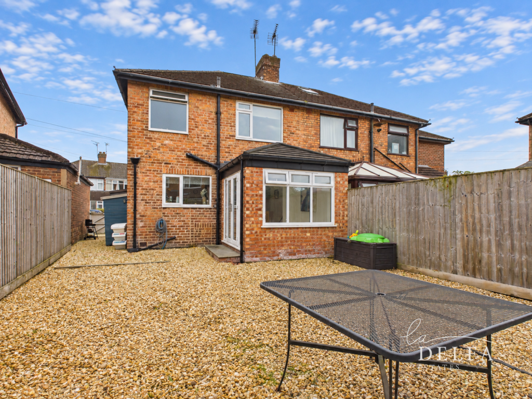
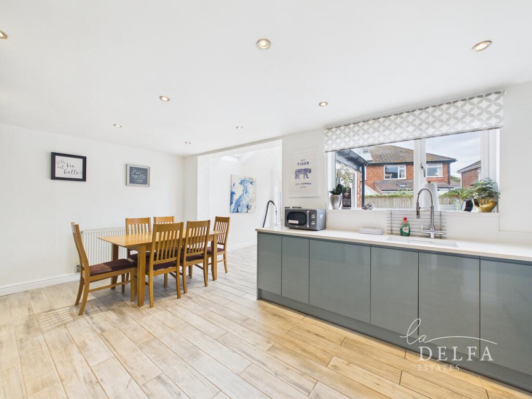
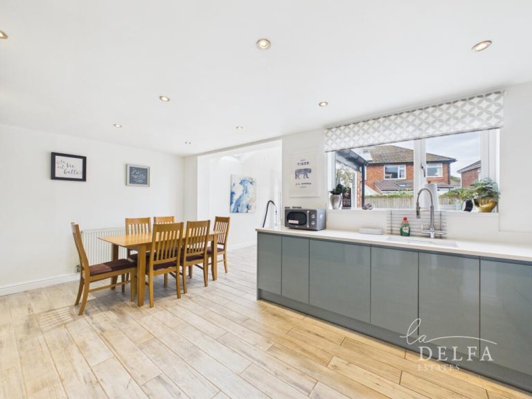
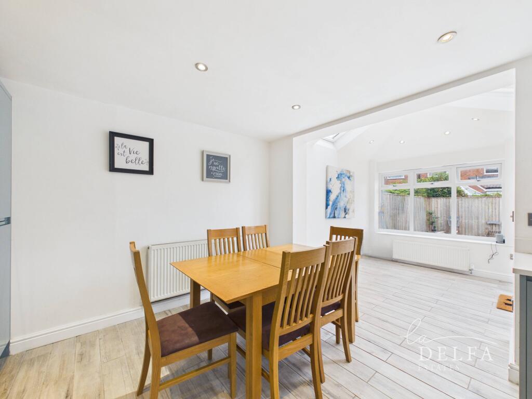
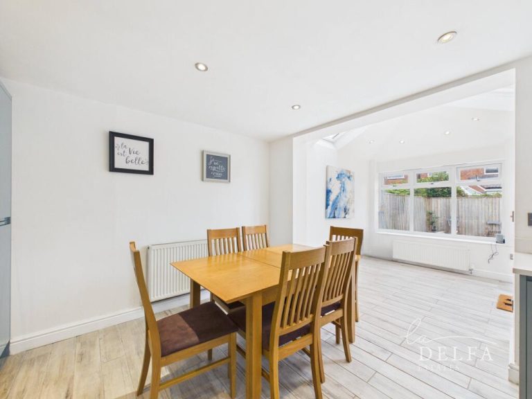
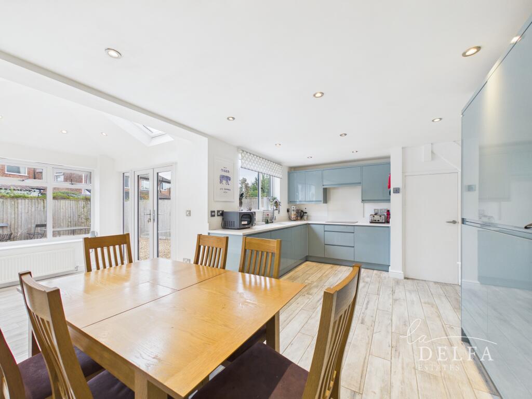
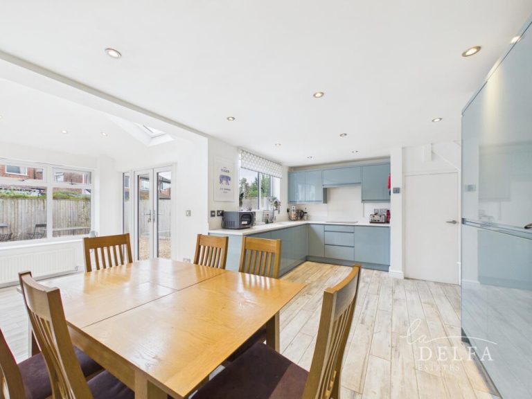
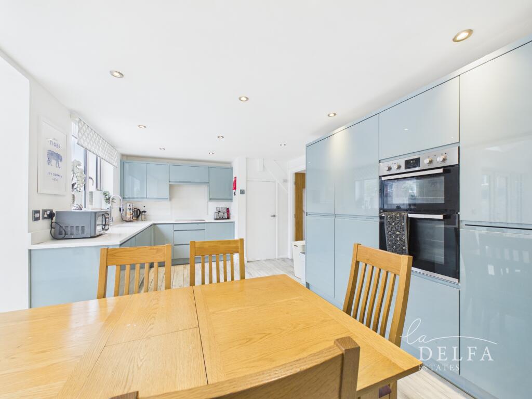
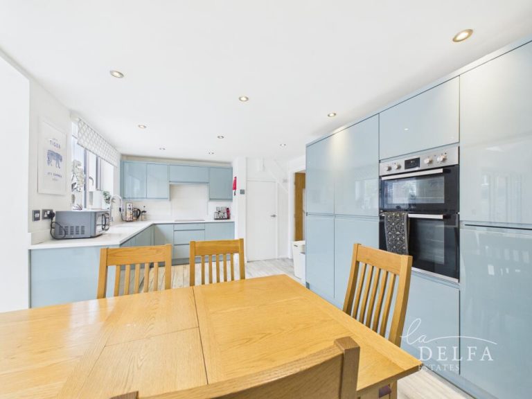
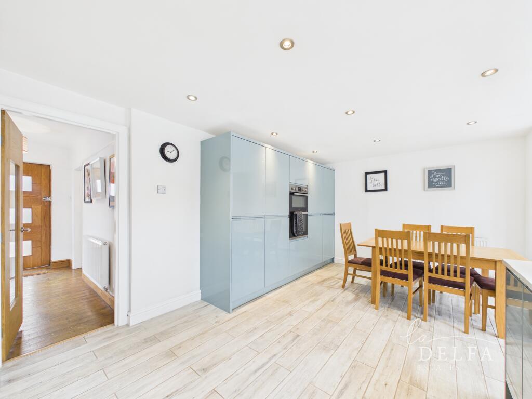
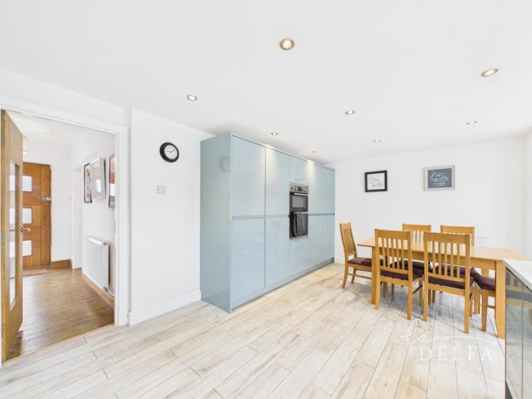
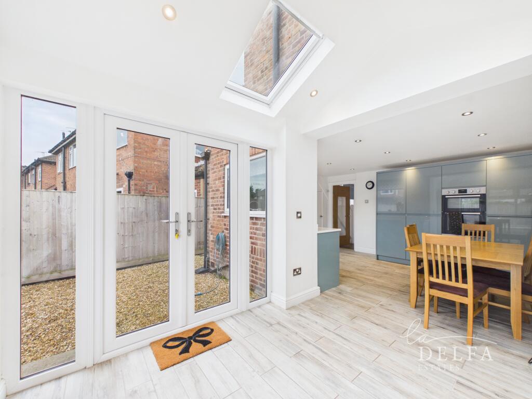
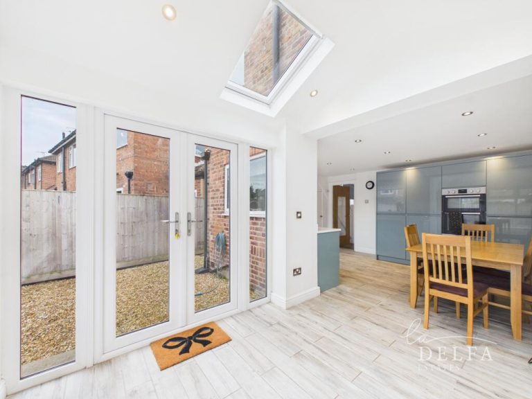
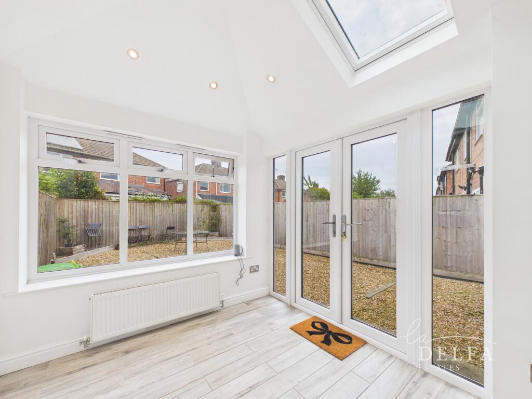
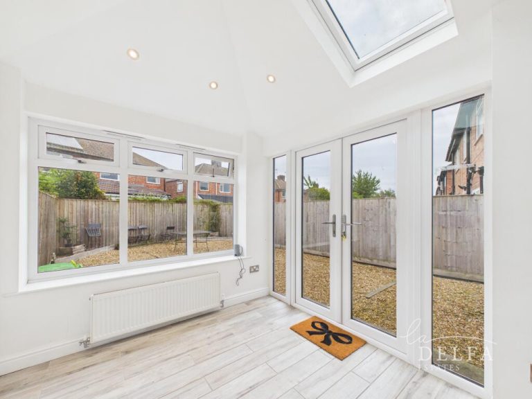
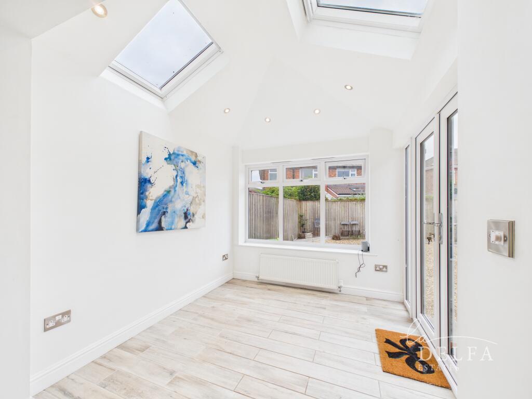
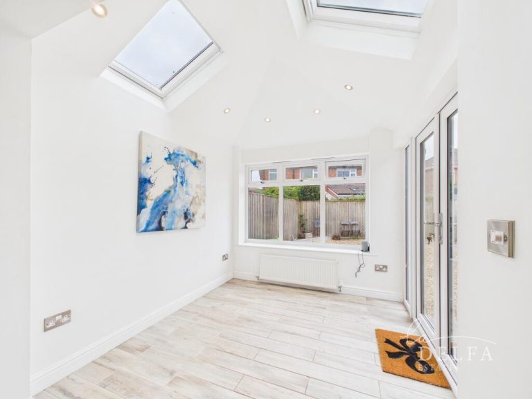
A real highlight of the home is the fabulous open-plan kitchen and dining room, which flows seamlessly into a spacious rear extension. Large windows and Velux roof windows flood the space with natural light, while French doors open directly onto the rear garden, creating a wonderful connection between the house and outside space. Bright, airy and incredibly sociable, this impressive room really is the heart of the home and is perfect for family life, dining and entertaining.
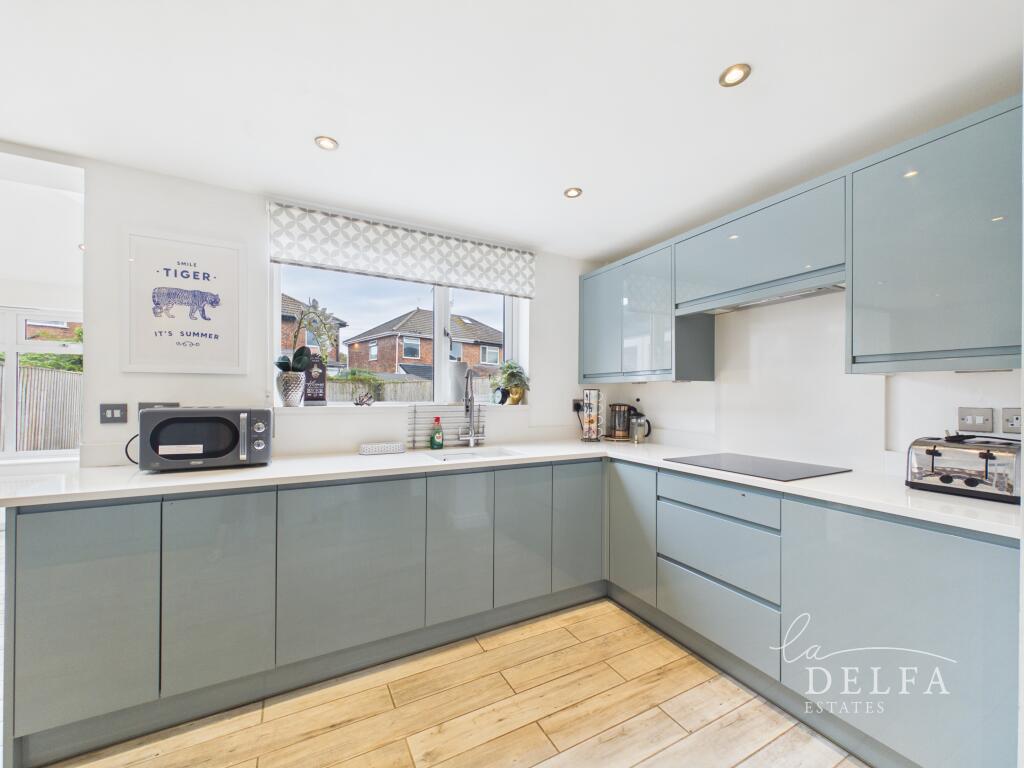
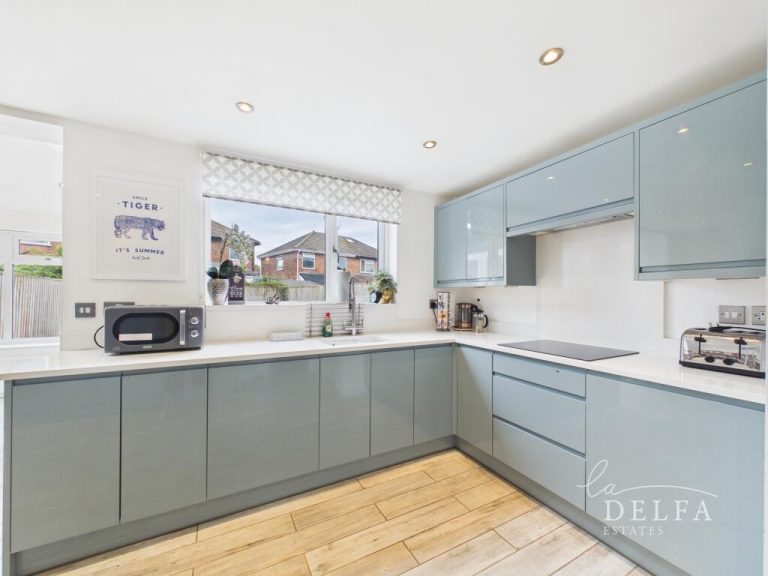
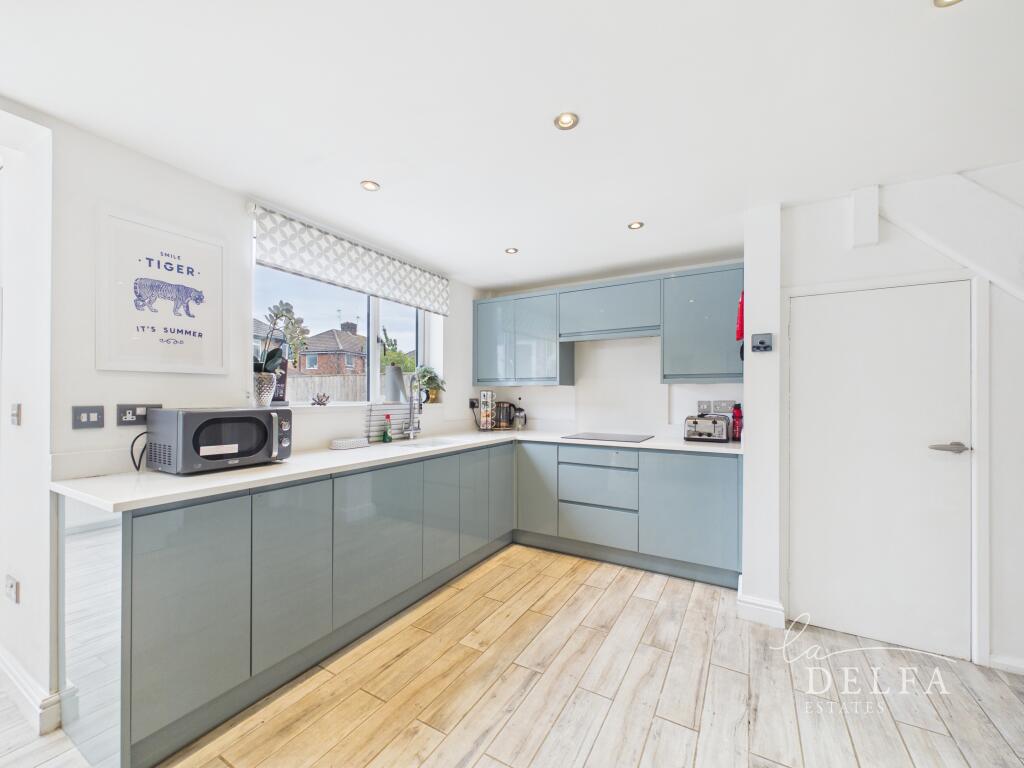
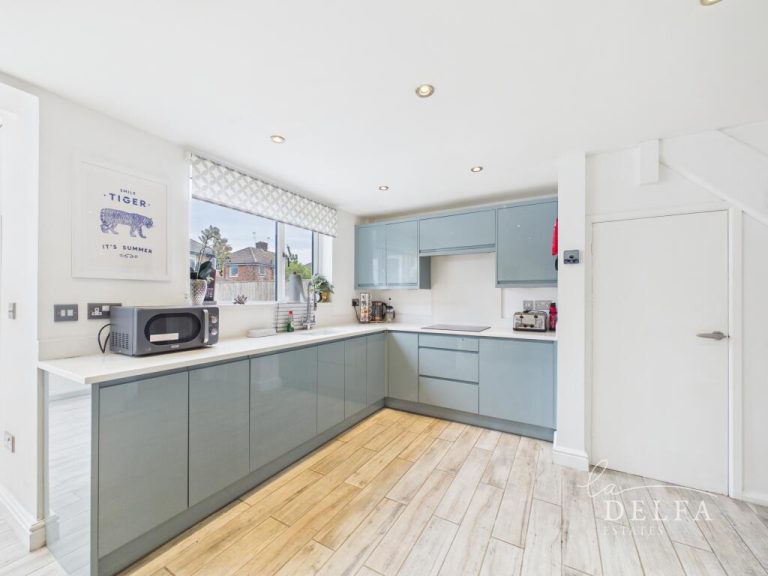
The fully fitted kitchen is finished in a lovely sky-blue colour and offers an excellent range of units, ample cupboard and worktop space, granite work surfaces and tiled flooring. There is also a separate area for the washing machine, keeping the main kitchen area practical and uncluttered.
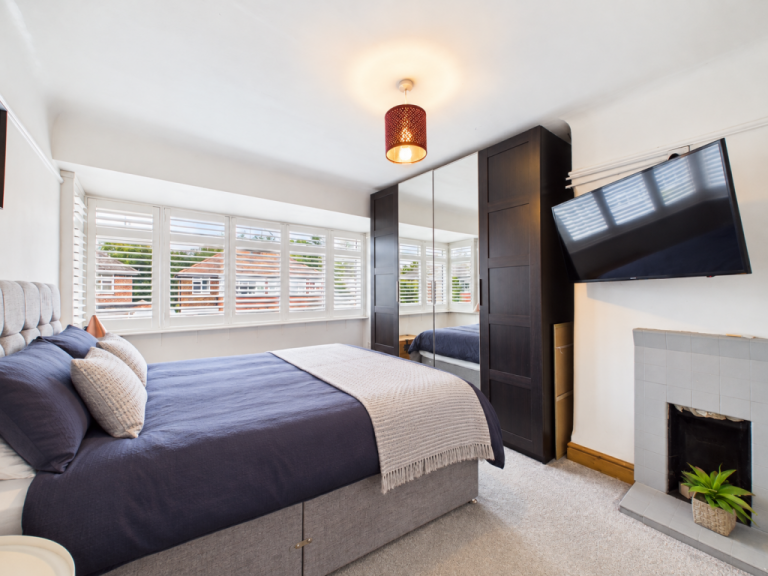
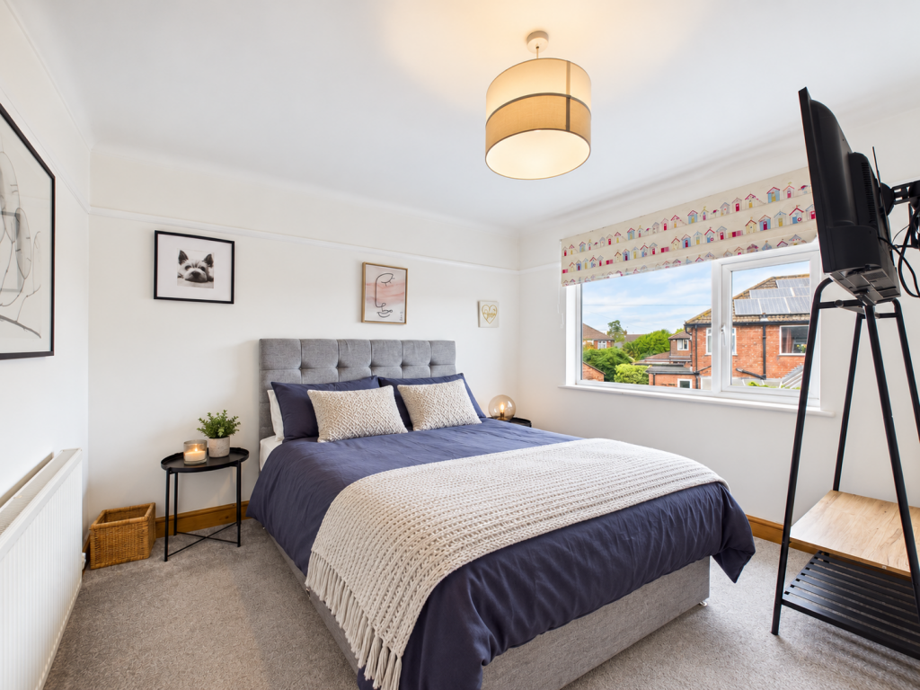
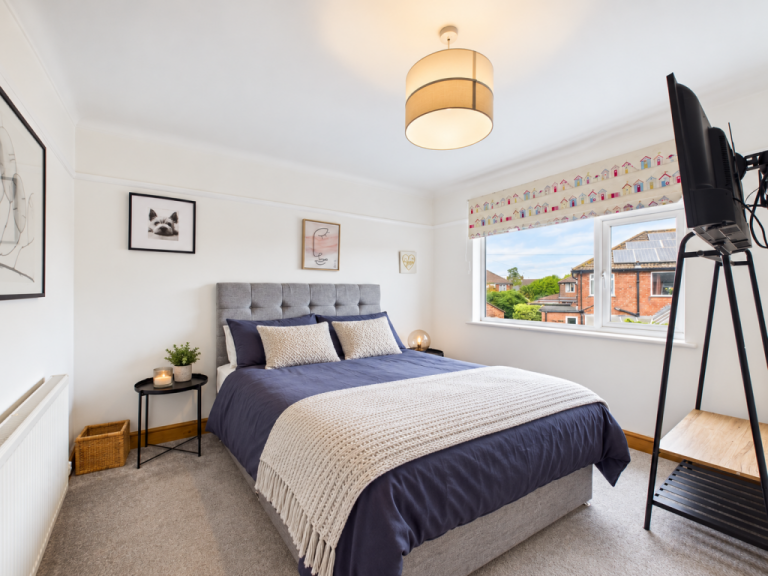
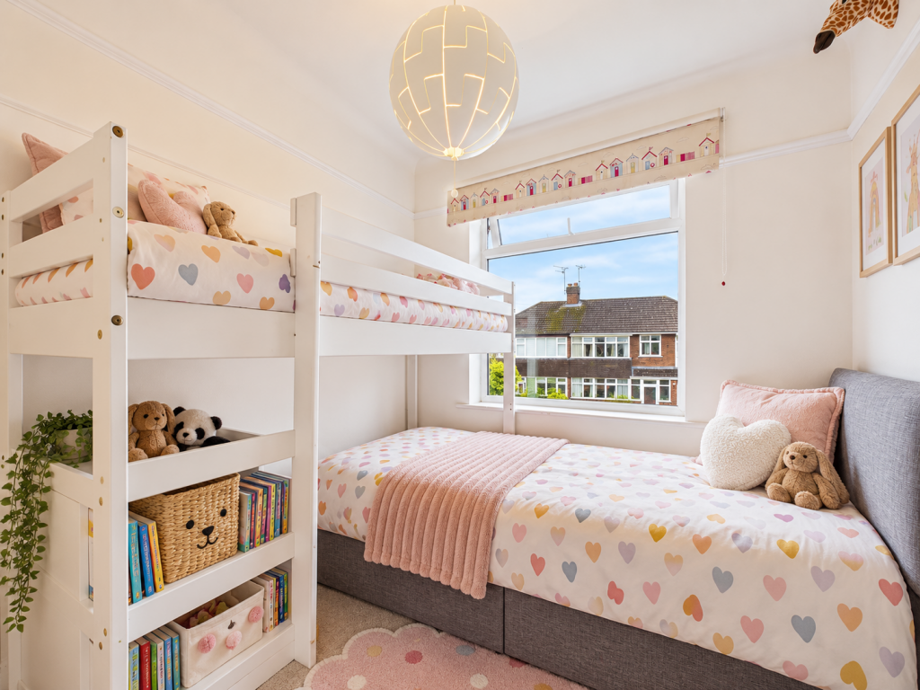
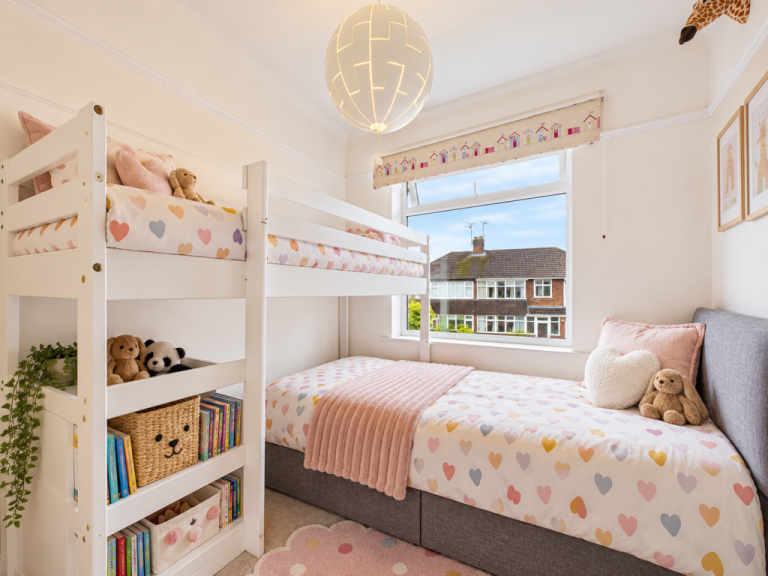
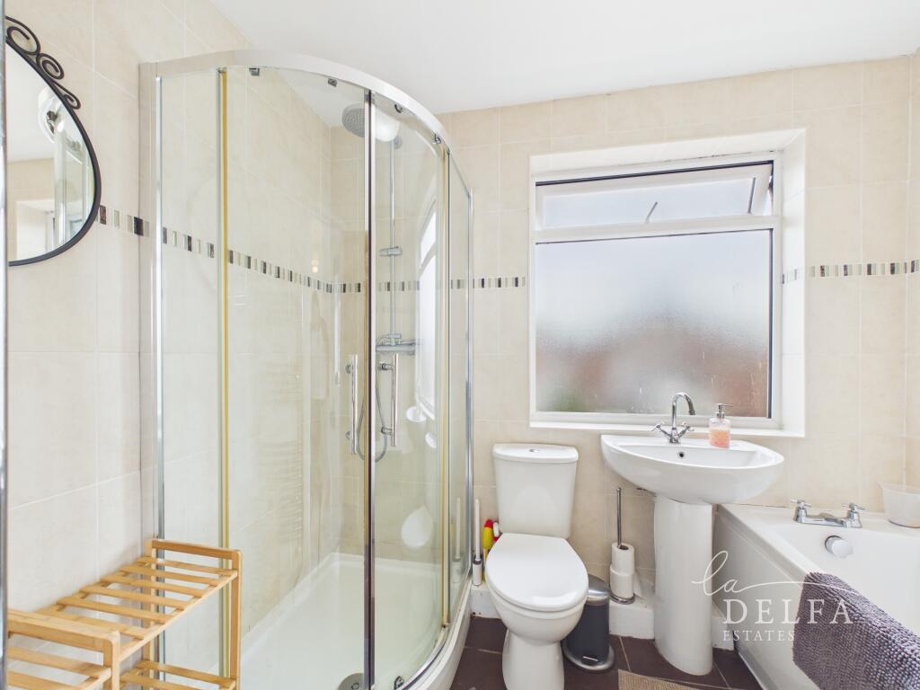
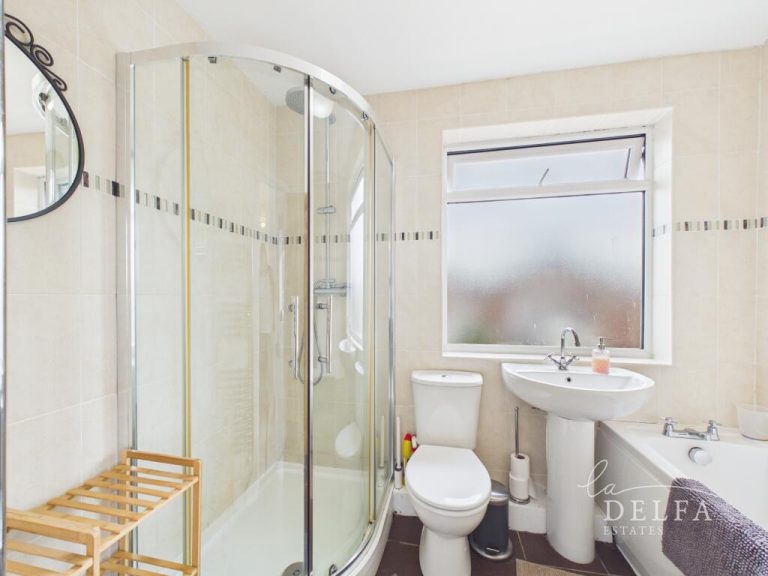
Upstairs, the sense of space continues with three well-proportioned bedrooms. The principal bedroom is a generous double, complemented by a good-sized second double bedroom. The third is a single bedroom, currently arranged with bunk beds and additional storage, making it a versatile space for a child’s bedroom, nursery or home office. Completing the first floor is a well-appointed family bathroom with the added convenience of both a bath and a separate shower.
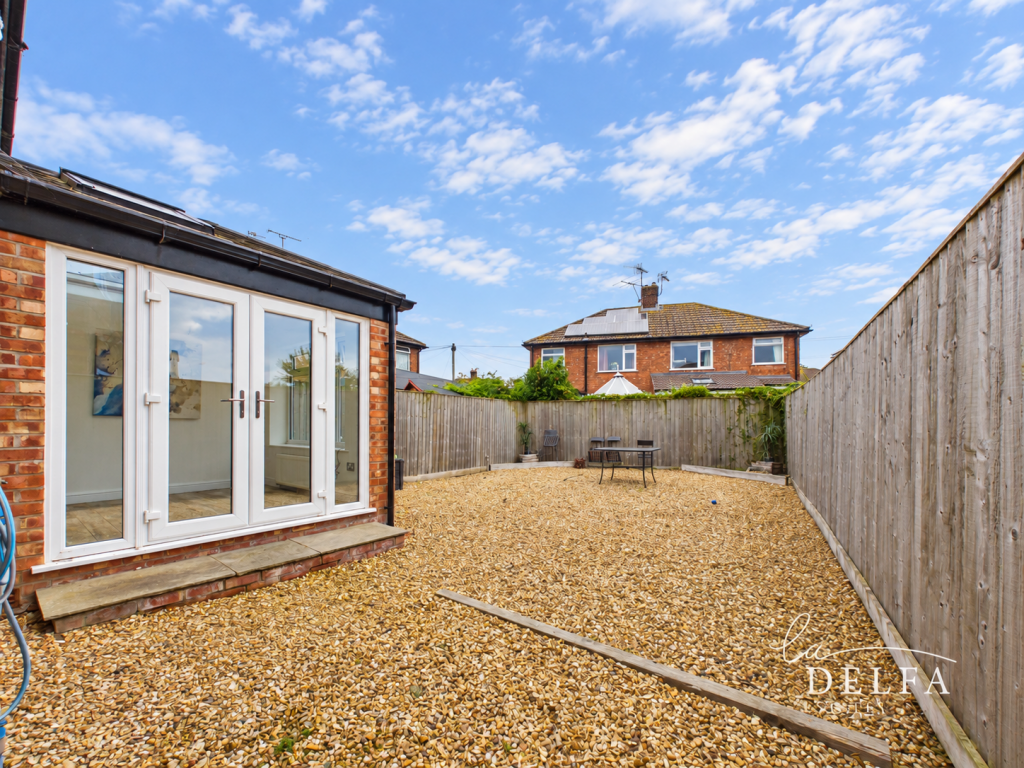
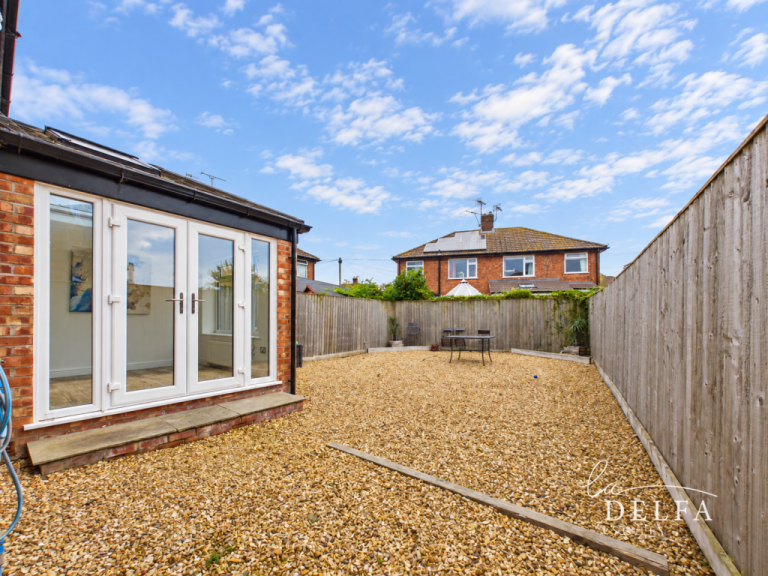
Outside, the property benefits from a large enclosed rear garden, offering plenty of space for relaxing, entertaining or for children to enjoy. The garden is currently shingled for ease of maintenance, while providing plenty of scope for a new owner to landscape and personalise the space. Gated side access leads conveniently to the rear garden, where there is also useful additional storage. To the front, the generous driveway comfortably accommodates two vehicles, a particularly useful feature for a family home.
Alwyn Gardens enjoys a peaceful residential setting in Upton, combining the appeal of a quiet cul-de-sac with convenient access to local amenities, schools, green spaces and transport connections. With its generous living accommodation, beautifully bright extended kitchen and dining space, modern fitted shutters, substantial garden and excellent off-street parking, this is a welcoming and versatile family home.

Whether you want to book a viewing, discuss details, or explore the next steps, making an enquiry today ensures you don’t miss out on a home with real potential.